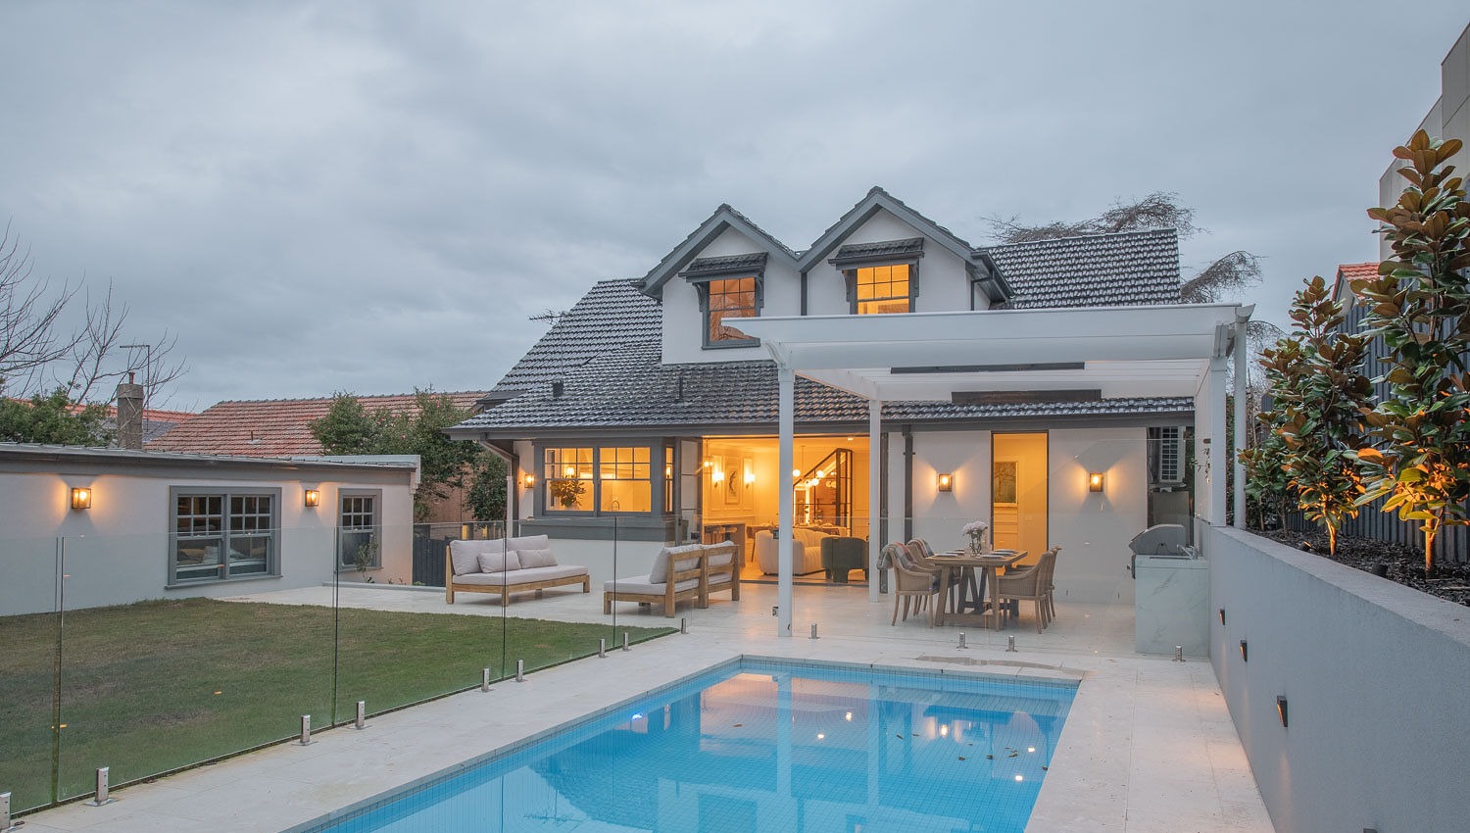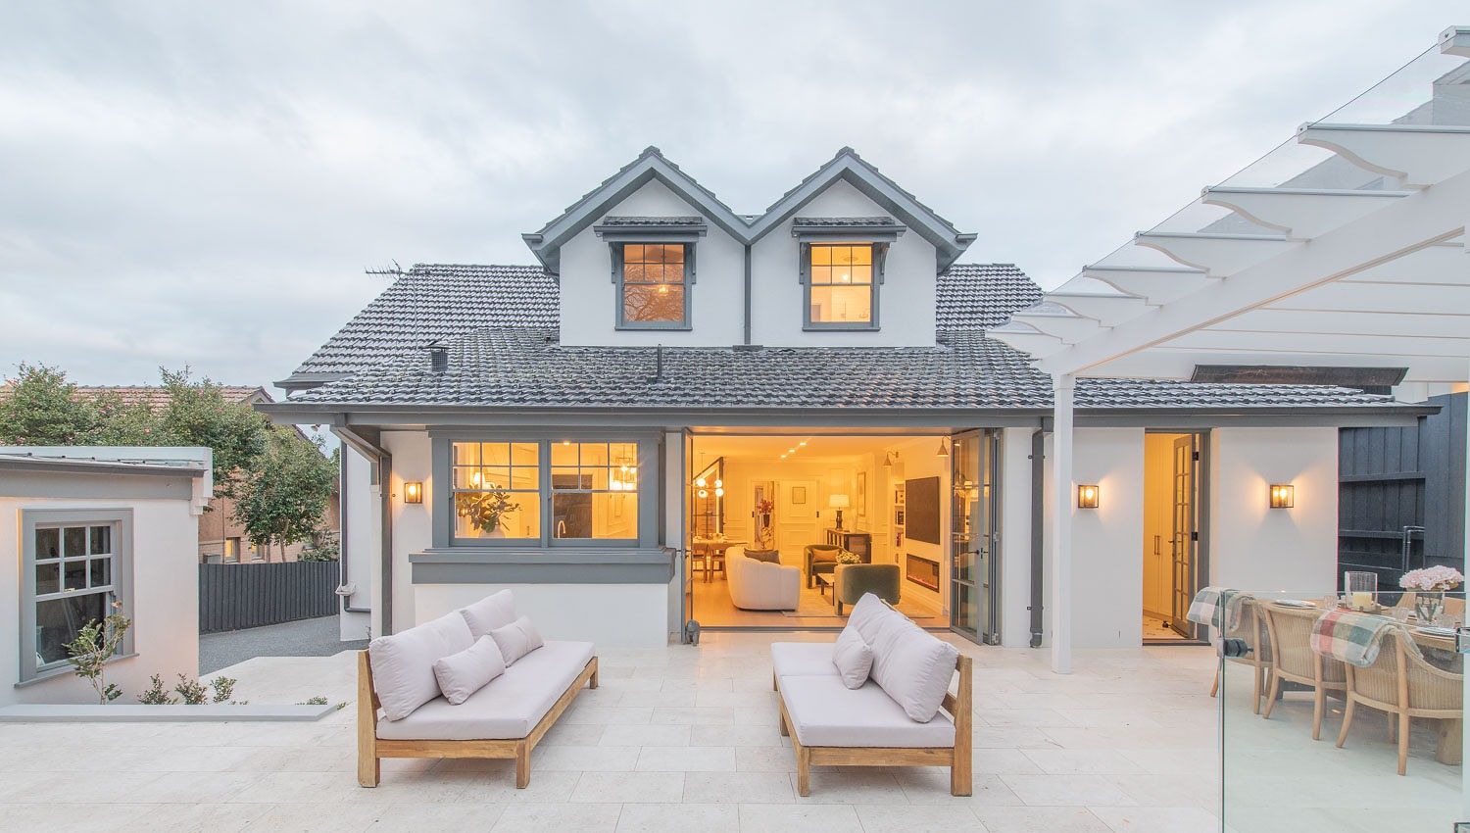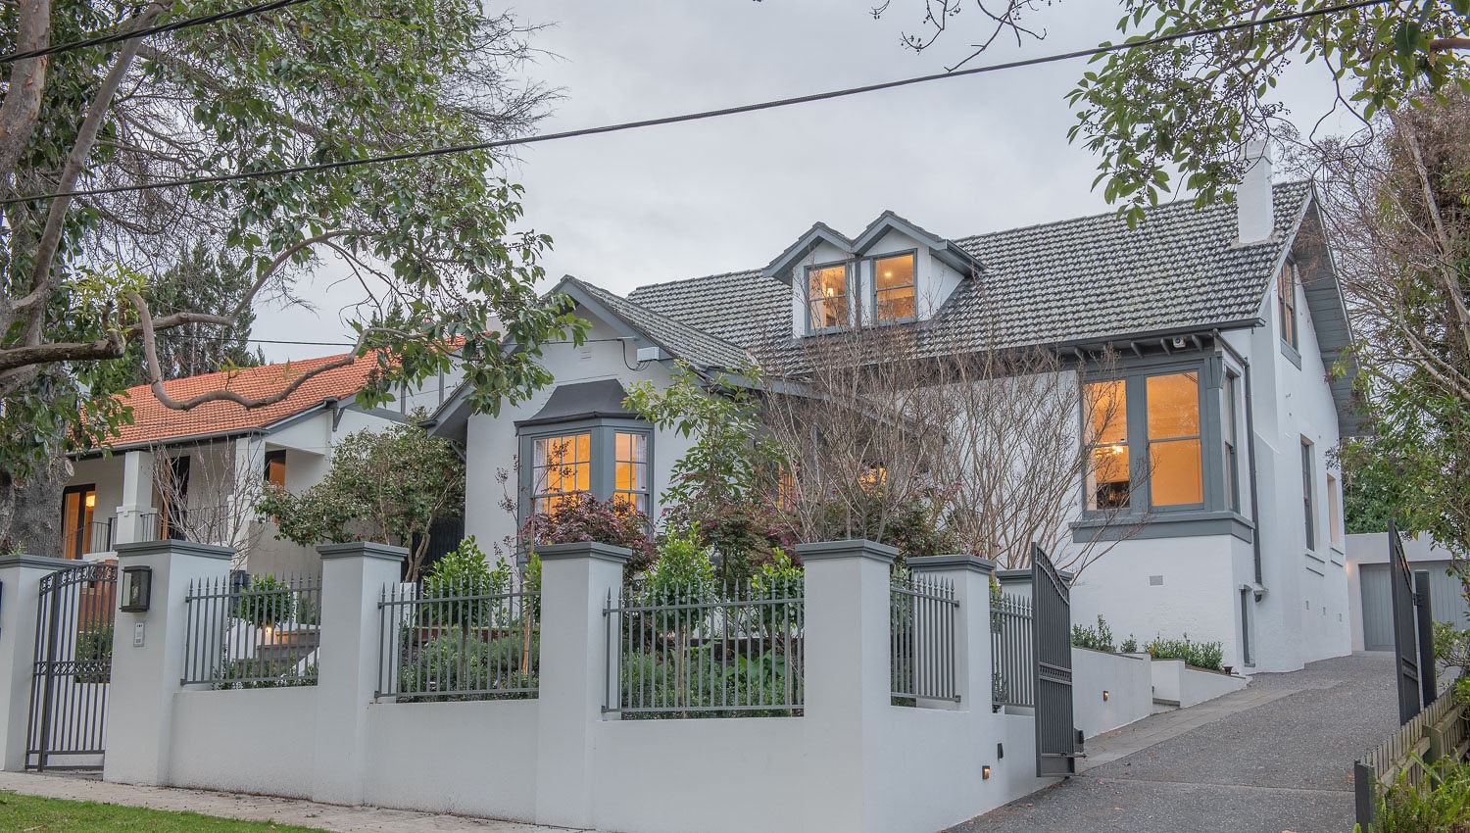
47 Dorrington Avenue at dusk
1915EST.

47 Dorrington

The Dorrington Estate, Glen Iris
Discover

Exclusively Presented
David Sheppet 0400 664 181
Simon Curtain 0405 385 285
A Landmark, Reimagined

Enduring heritage character,
every modern luxury.

Constructed in 1915 with solid double-brick walls and comprehensively reimagined — interiors inspired by the timeless warmth and elegance of Studio McGee's signature American design aesthetic.

5Bedrooms
3Bathrooms
6Cars
891Land
3.3mCeilings
Chapter I The Arrival

A commanding street presence, softened by garden light.

Timeless heritage character with refined contemporary landscaping, behind a secure electric gate. At dusk, the magnolia glows.
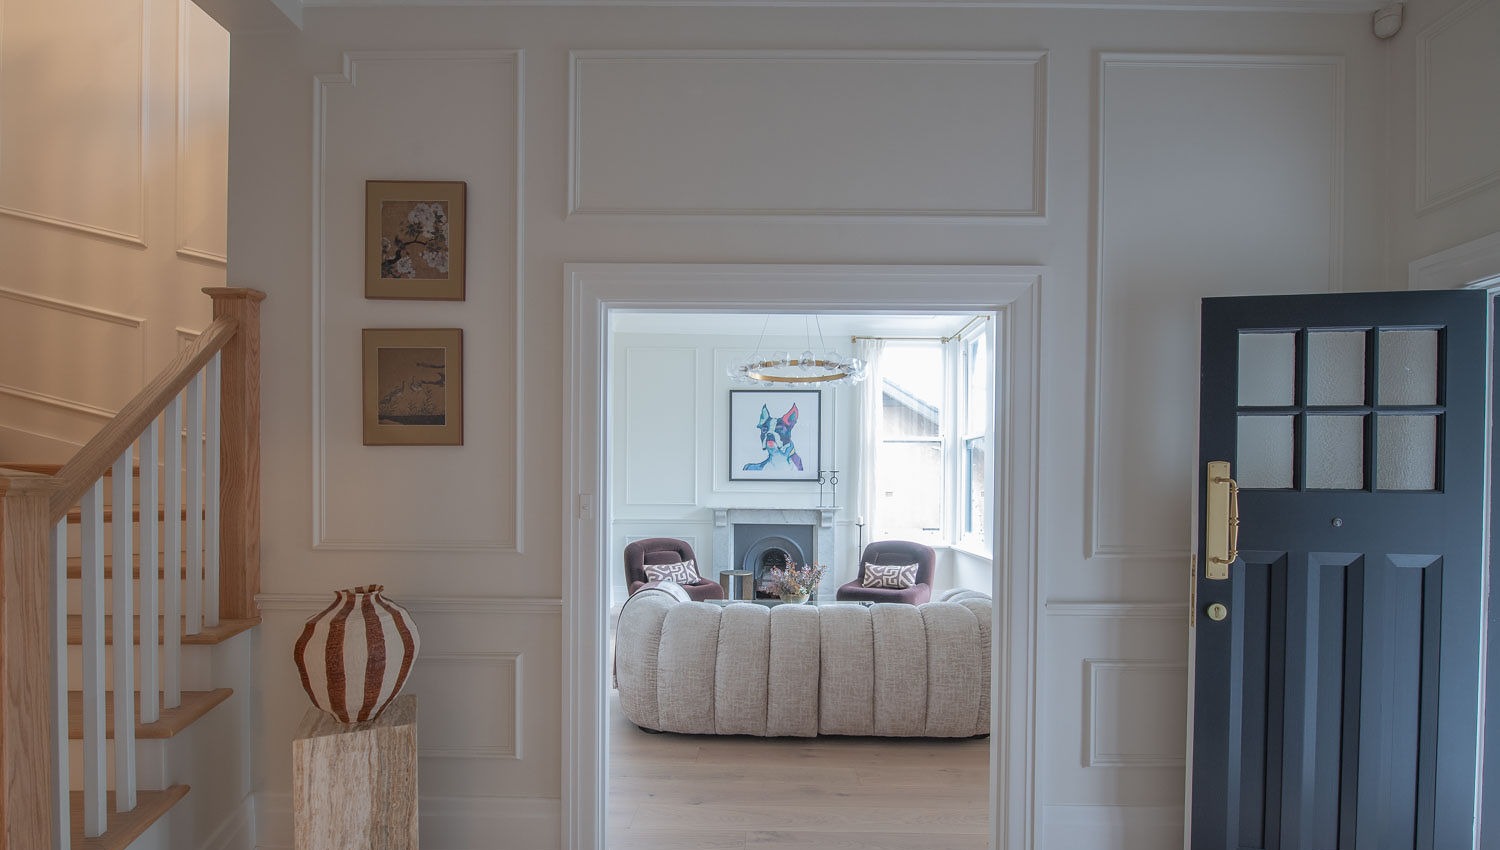
Entrance hall, oak staircase and heritage front door
Through the front door — panelling, oak & brass
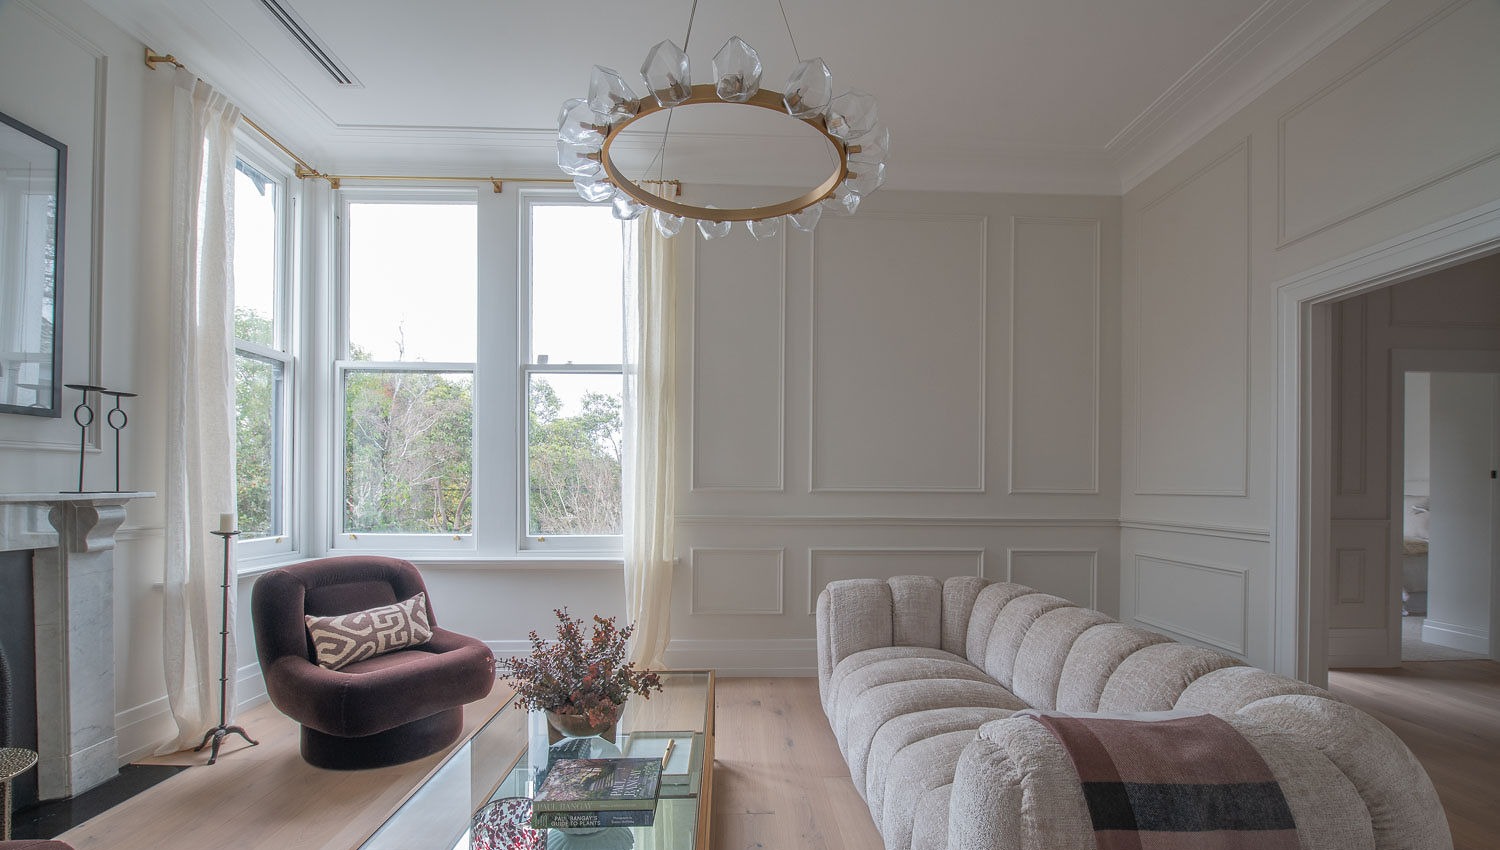
Formal sitting room
The formal sitting room

Ceiling-height bays, an open fire.

Picture-moulded walls and French linen, hung from near ceiling height.
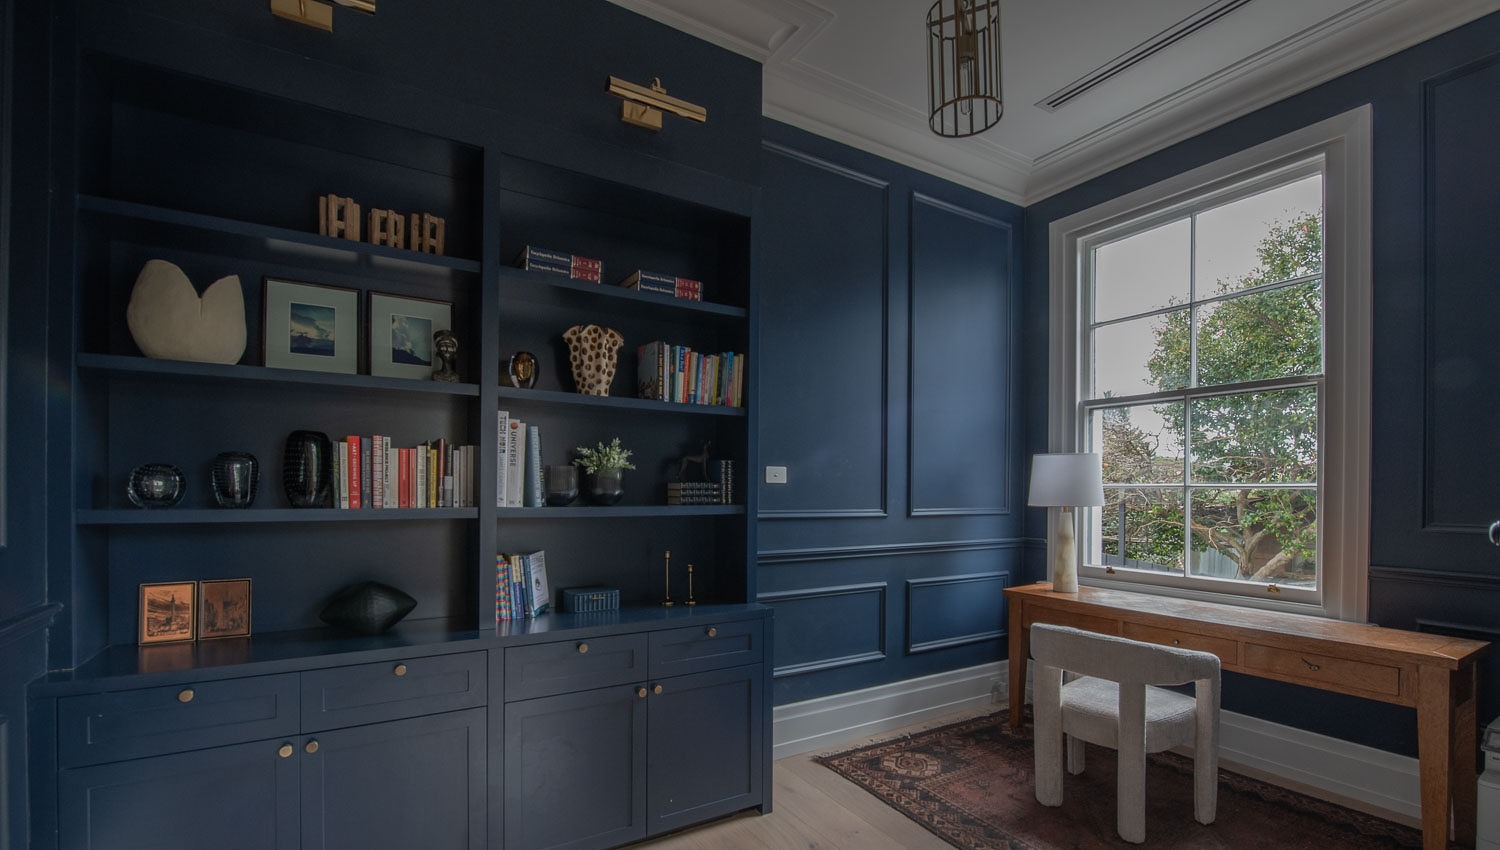
Heritage blue study
The heritage blue study
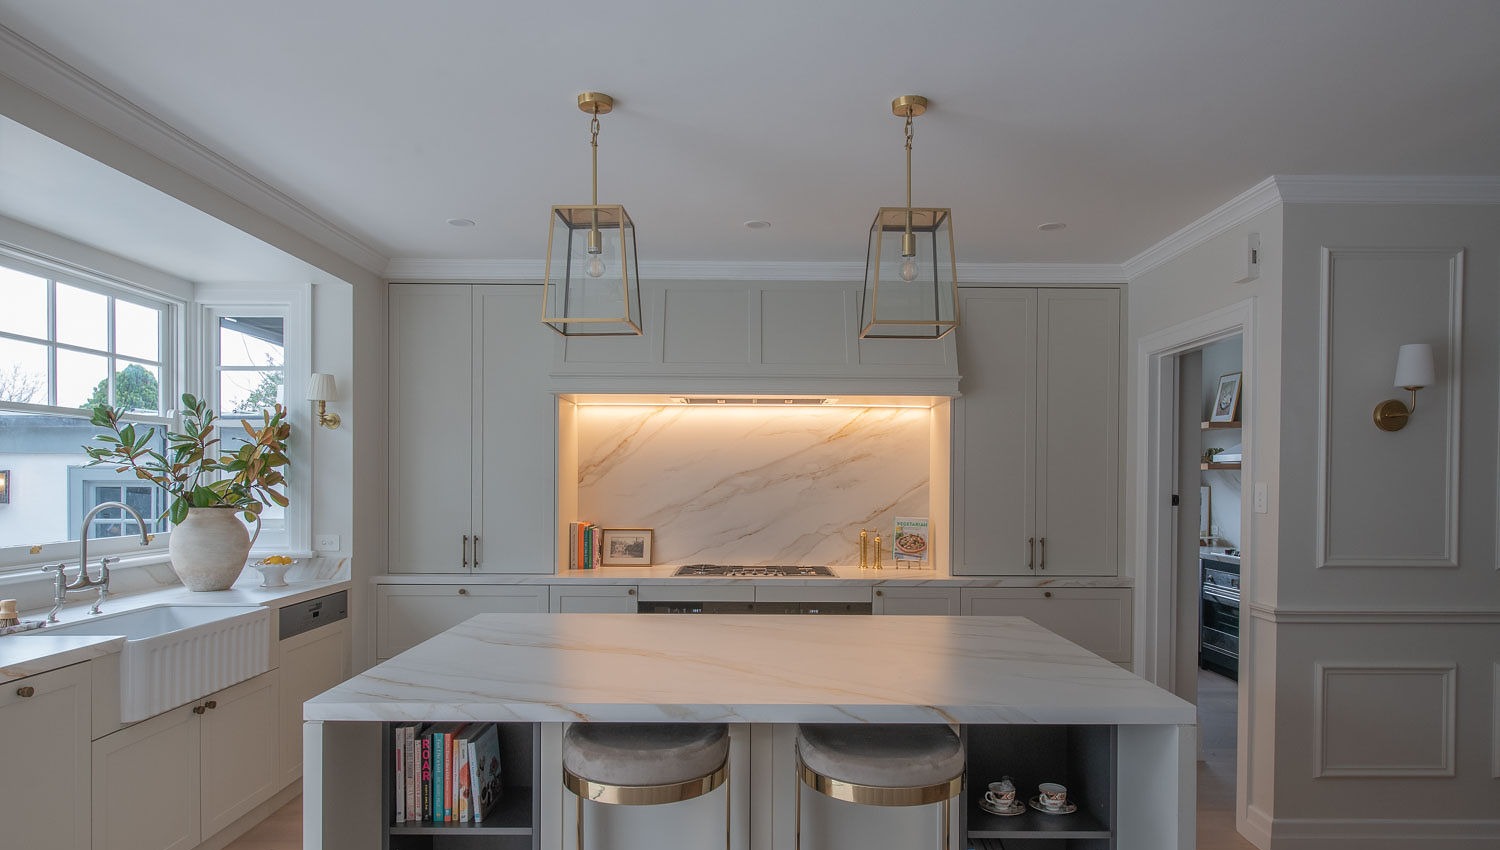
The main kitchen
The Heart of the Home
"Breakfast at the island bench, soaking in the beautiful morning sun — one of those simple everyday pleasures."
— The Owners
Chapter II Twin Kitchens

Two designer kitchens. Three ovens. No compromise.

Calacatta-style sintered stone, a custom mantel rangehood, and a second kitchen that keeps the inevitable mess of family life tucked away.
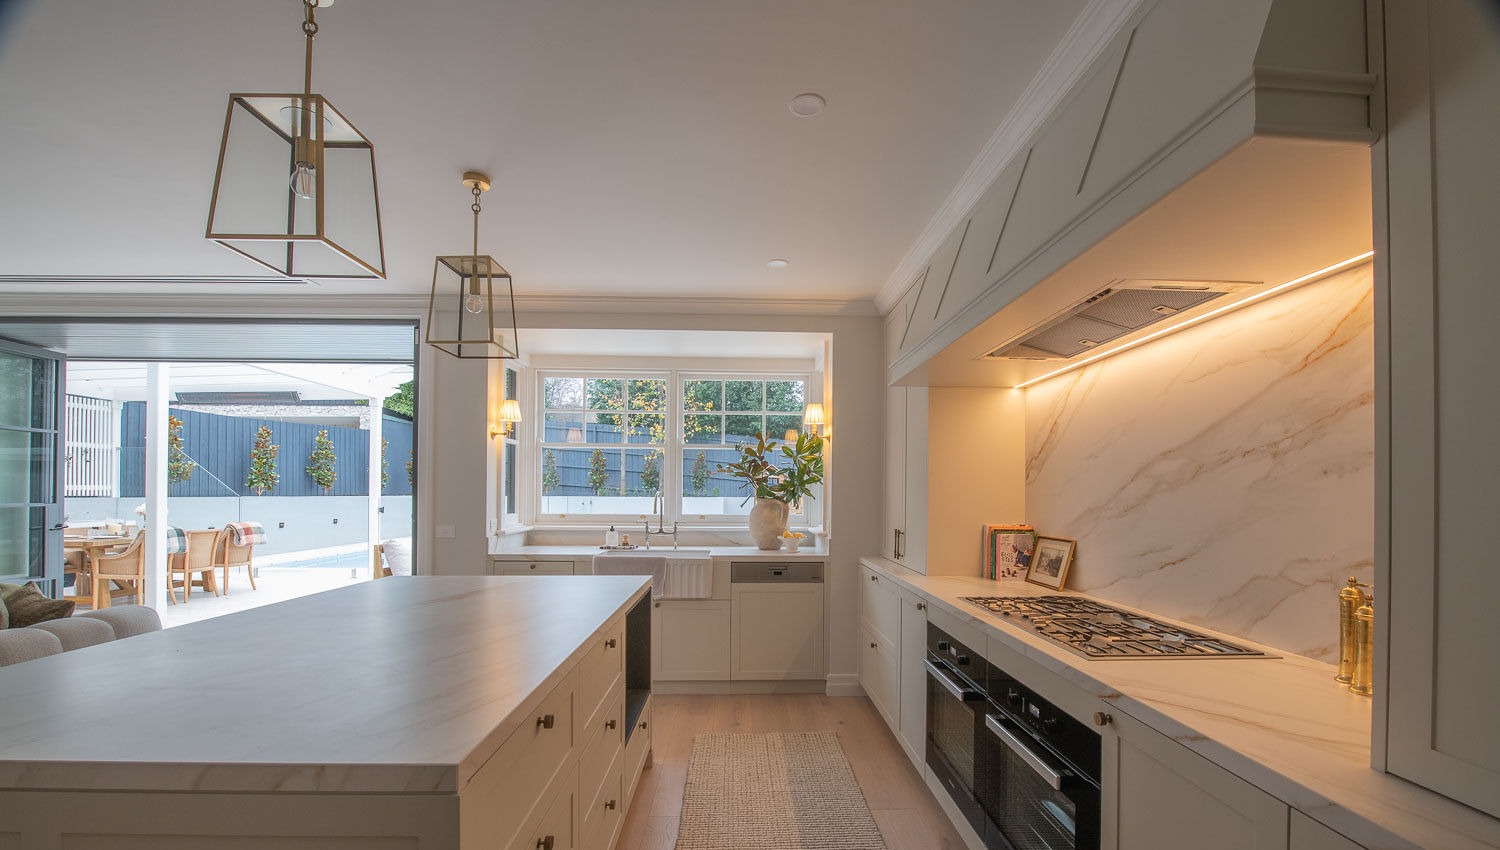
Main kitchen with Miele appliances
Miele, brass & book-matched stone
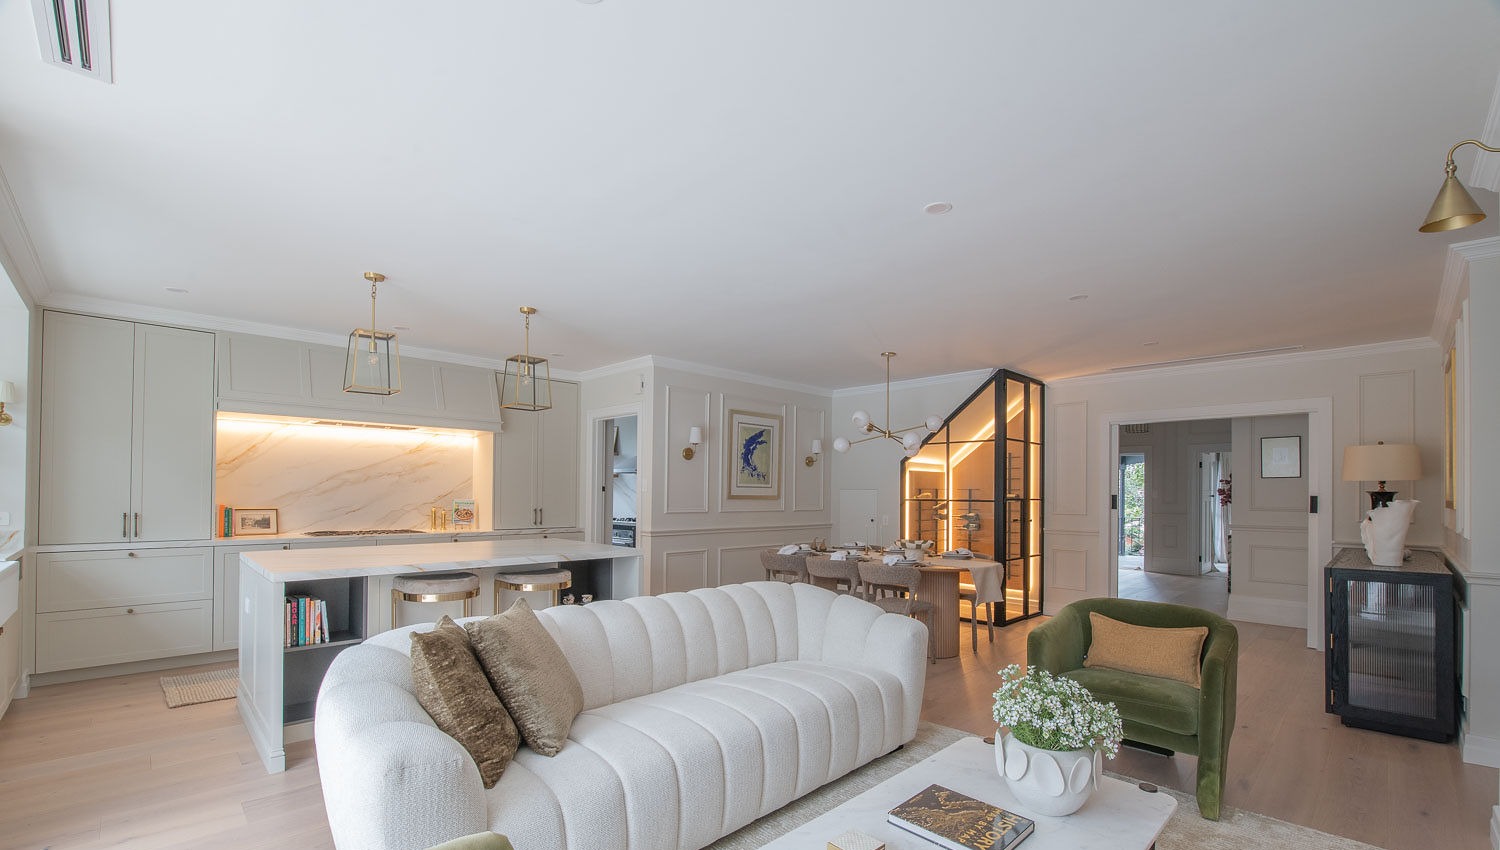
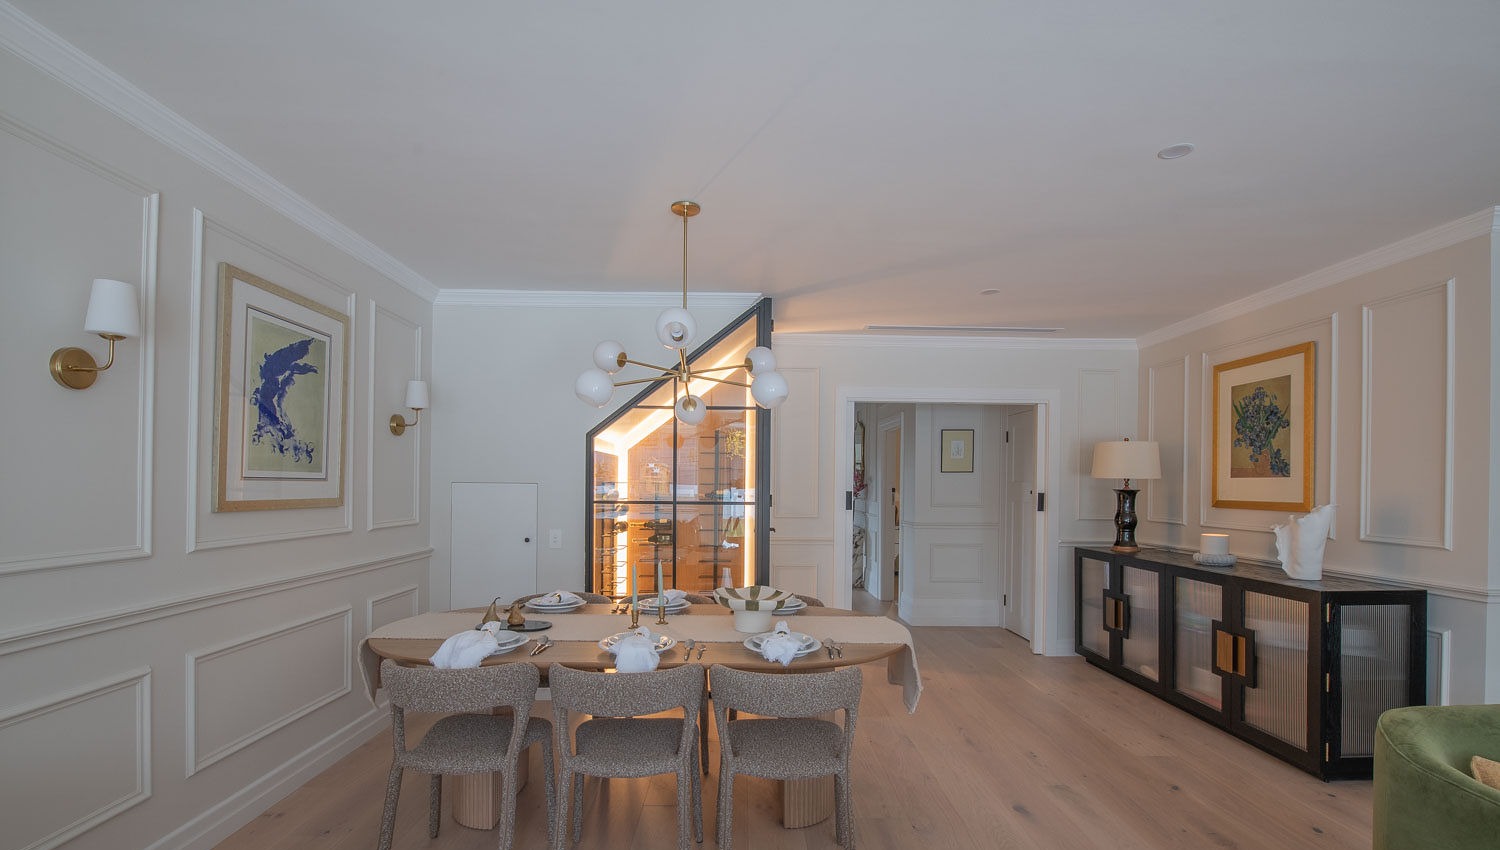
Dining with wine display
Open-plan living
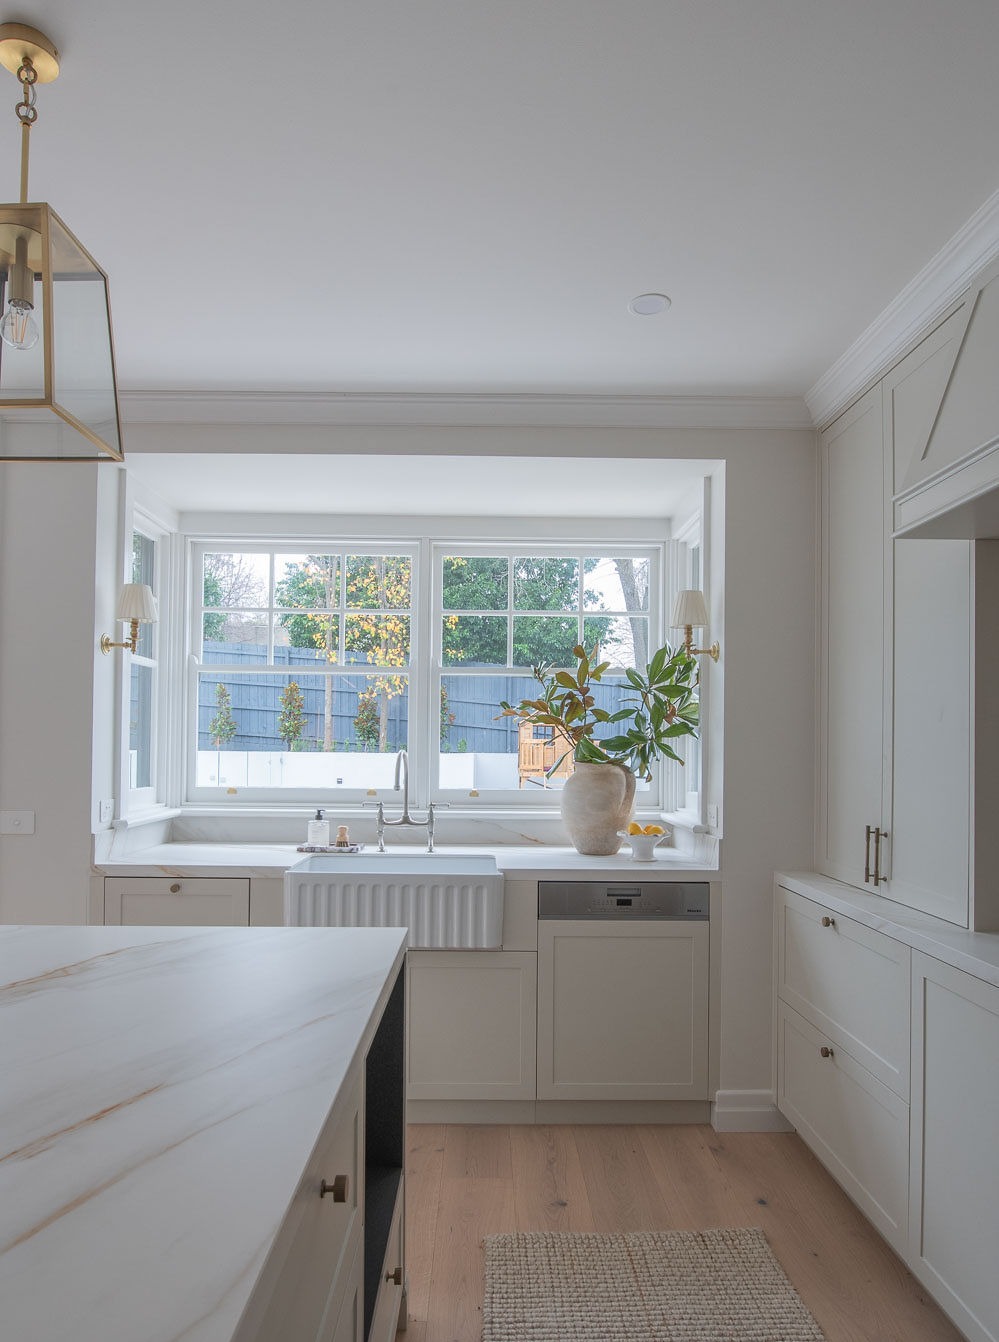
The farmhouse sink beneath the window
The sink beneath the window — watching the garden
The pool at night
After Dark
"At night, the illuminated pool and backyard become truly spectacular — a resort-like atmosphere for entertaining or relaxing."
— The Owners
Chapter III Rest & Retreat

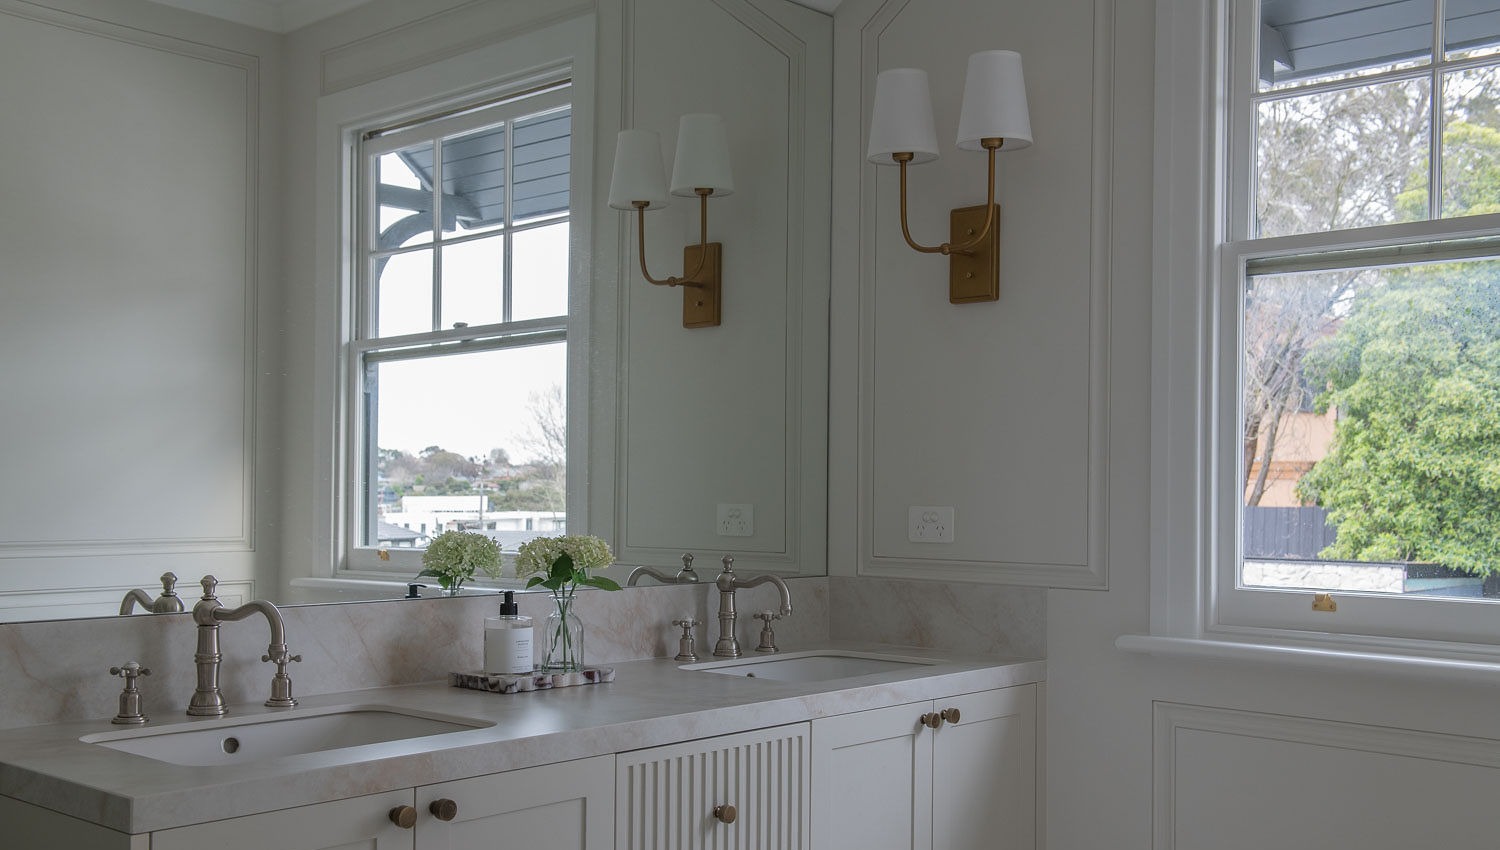
The master ensuite, a true sanctuary.

Freestanding bath, designer English tapware, and a walk-in robe beyond.
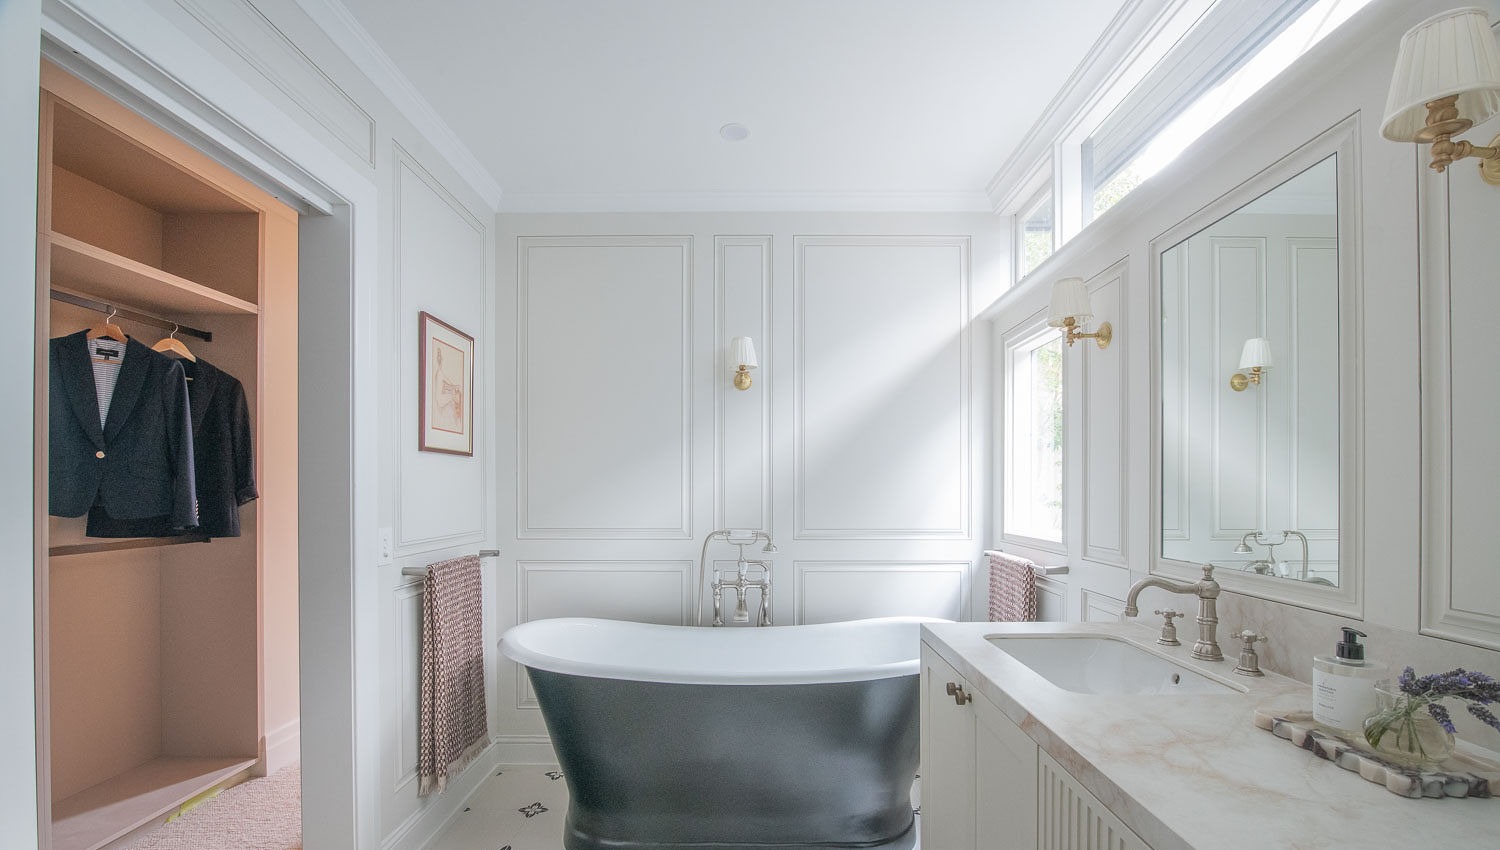
Master ensuite
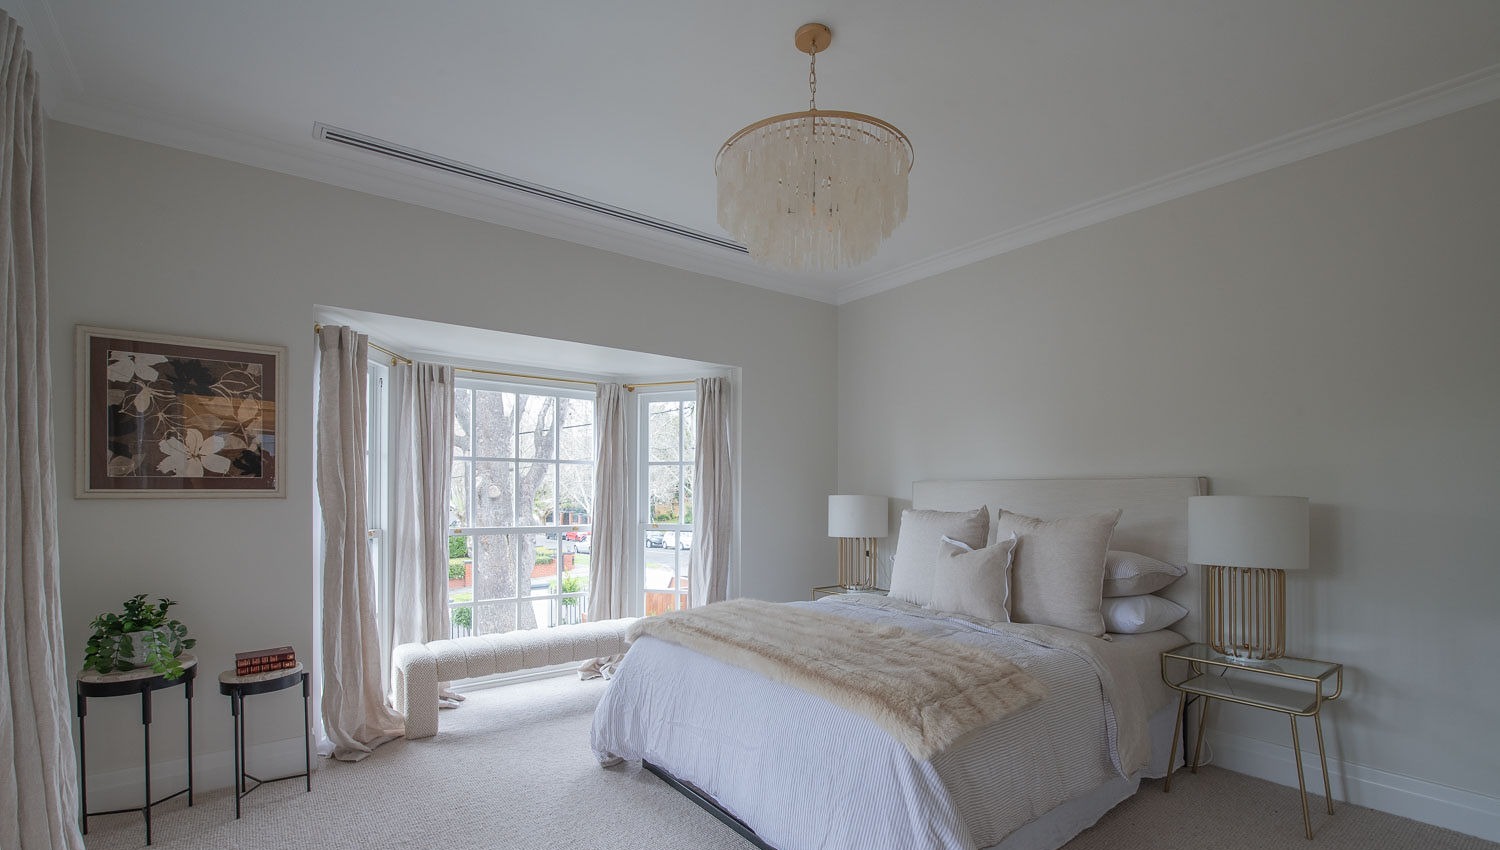
Master bedroom

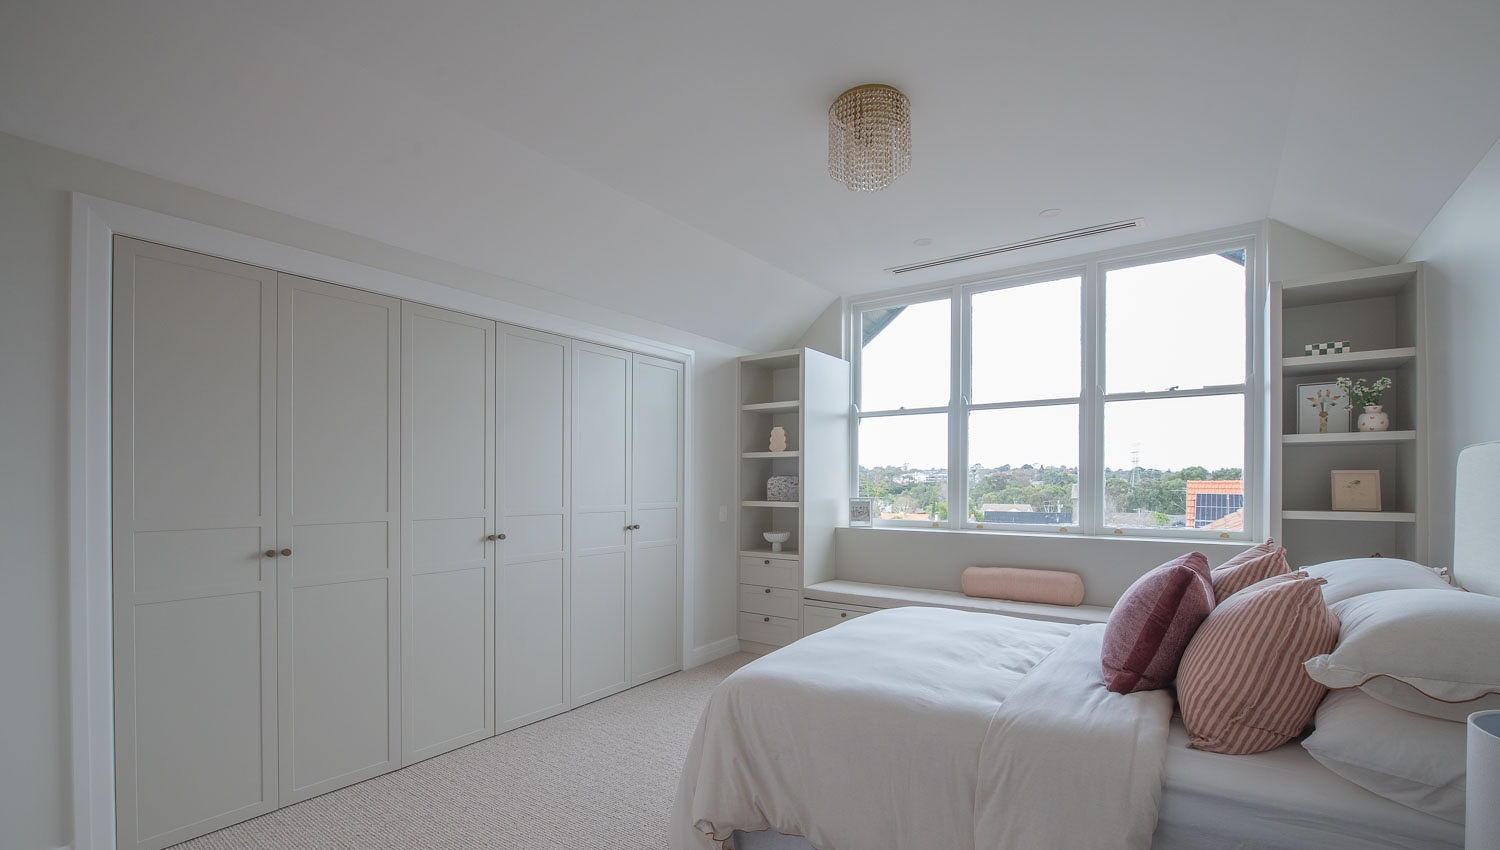
Elevated views, wonderful light.

Pure wool carpet underfoot, a landing library, window seats in every room.
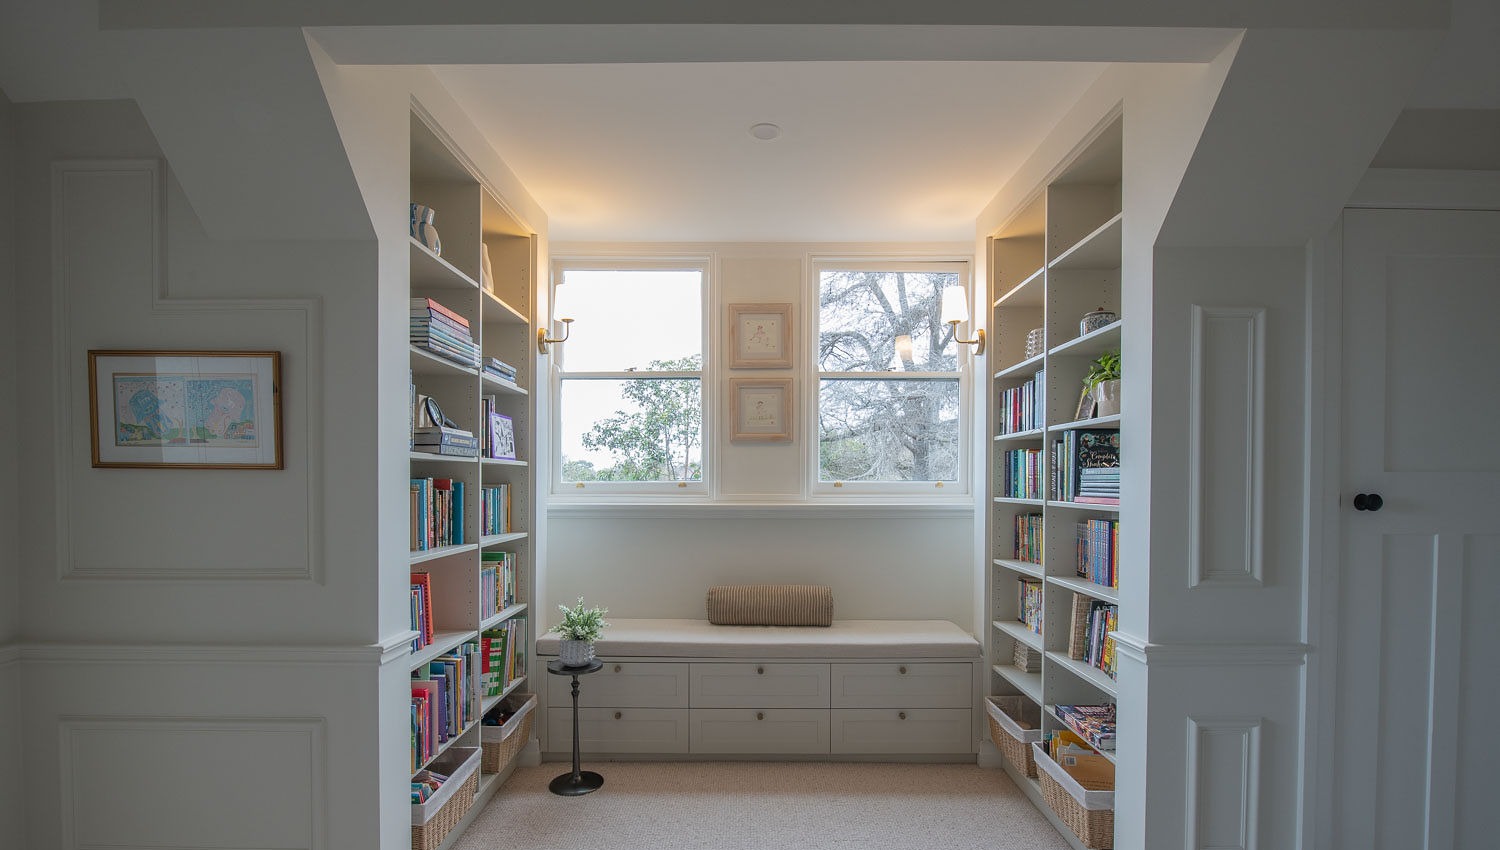
Landing library
Upstairs bathroom
Upstairs bedroom

Alfresco dining, throughout the seasons.

Covered alfresco and pool
Travertine, an overhead heater & the built-in barbecue
The Film

Experience the home in motion.

The Floorplan

Two levels, thoughtfully composed.

Floorplan

Available on request

Request the floorplan
Chapter IV
The Dorrington Estate

One of Melbourne's hidden heritage treasures.

Established more than 110 years ago as a grand private estate, its centrepiece the National Trust–listed Valentines Mansion — today the grounds of Caulfield Grammar's Malvern campus.

Carefully subdivided into generous allotments and protected ever since, the estate remains a tightly held community of beautiful heritage homes along established tree-lined streets — moments from Central Park, Hedgeley Dene Gardens and Cabrini Private Hospital.

Three schools, on foot
Korowa Anglican Girls' School260 m
Sacré Cœur300 m
Caulfield Grammar, Malvern350 m
Central ParkA short stroll
Glen Iris Station & tramsAn easy walk
Private Inspections

Experience 47 Dorrington for yourself.

For inspection times, the floorplan, or a confidential discussion, contact the exclusive selling agents.

Abercromby's
David Sheppet
Senior Sales Executive
Telephone0400 664 181 Emaildavids@abercrombys.com.au
Simon Curtain
Partner · Licensed Estate Agent & Auctioneer
Telephone0405 385 285 Emailsimonc@abercrombys.com.au